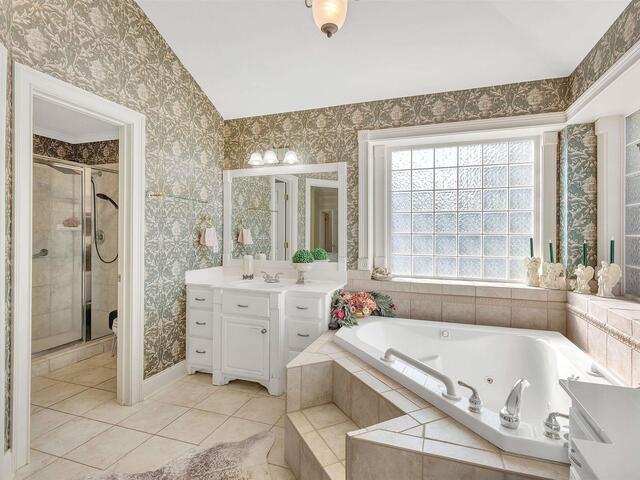
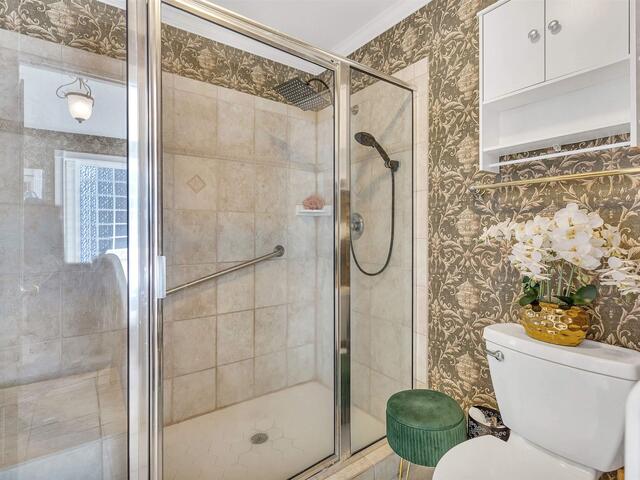
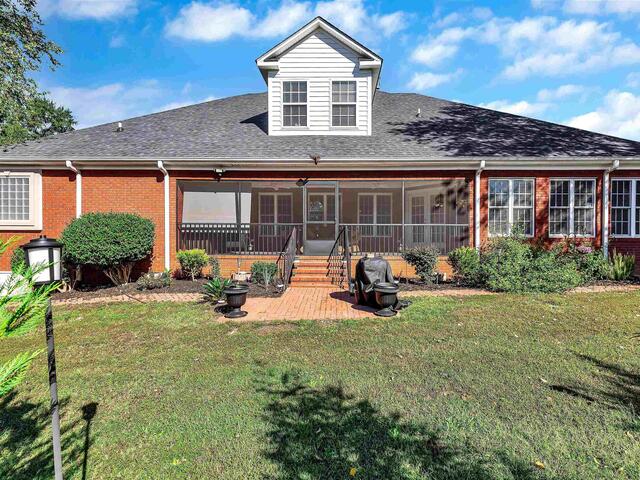
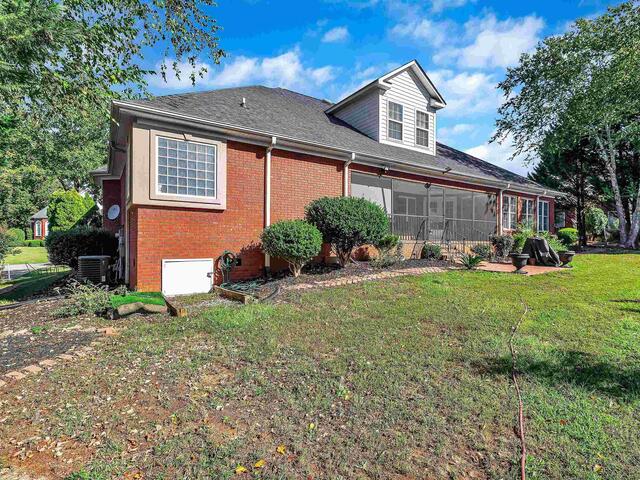
Room Dimensions
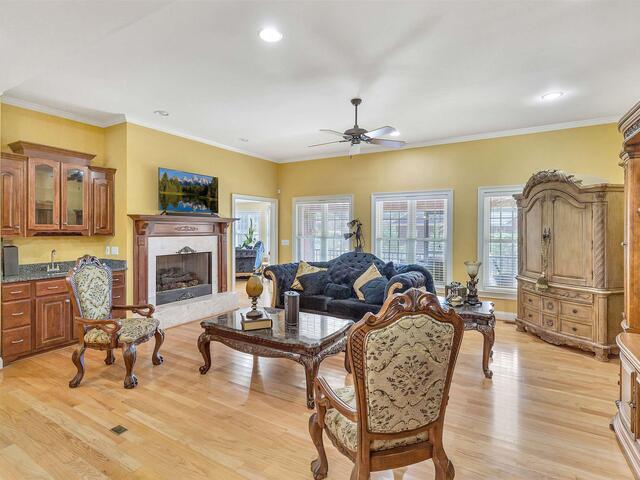
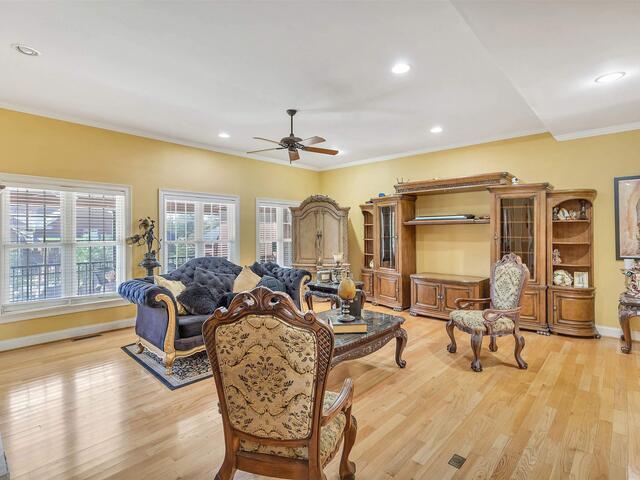
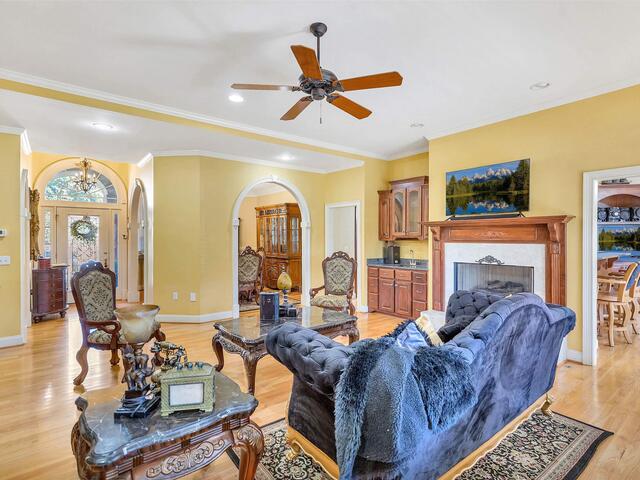
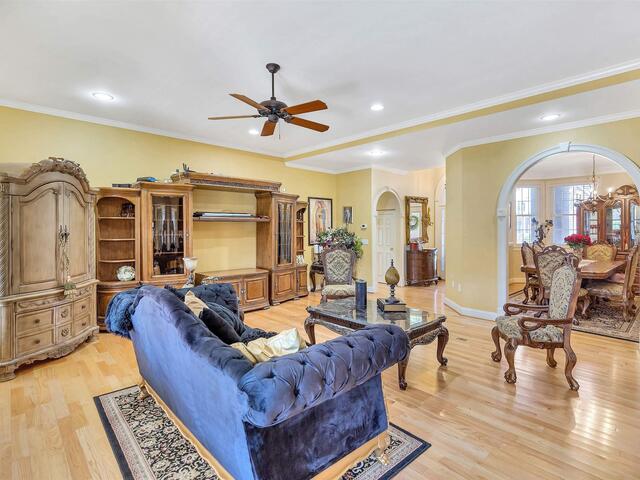
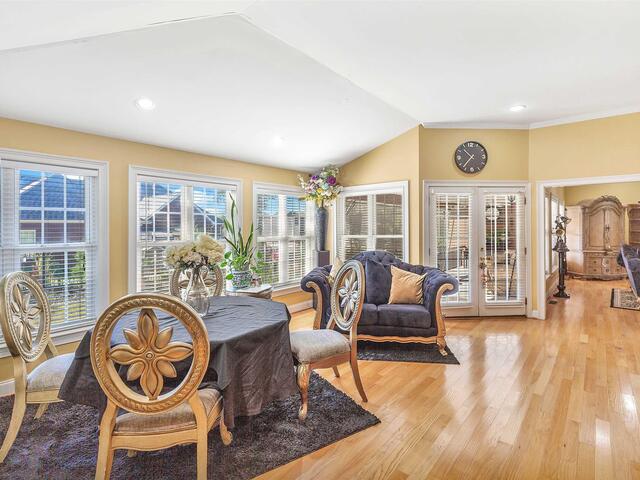
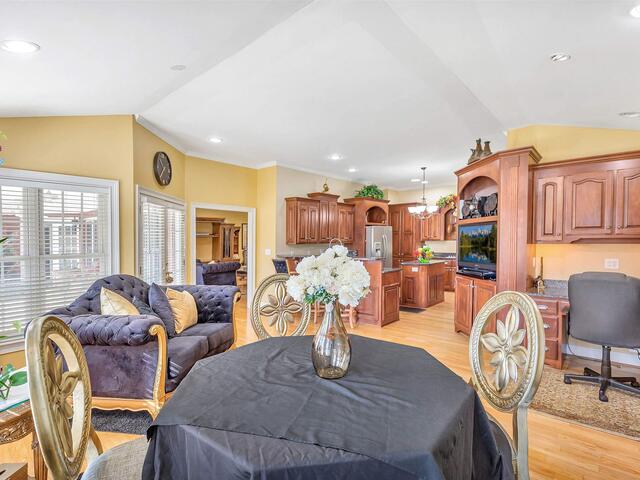
Living Room Size is 21x20
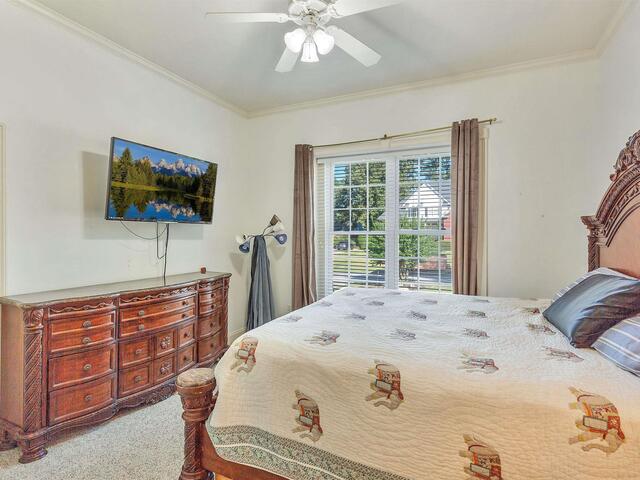
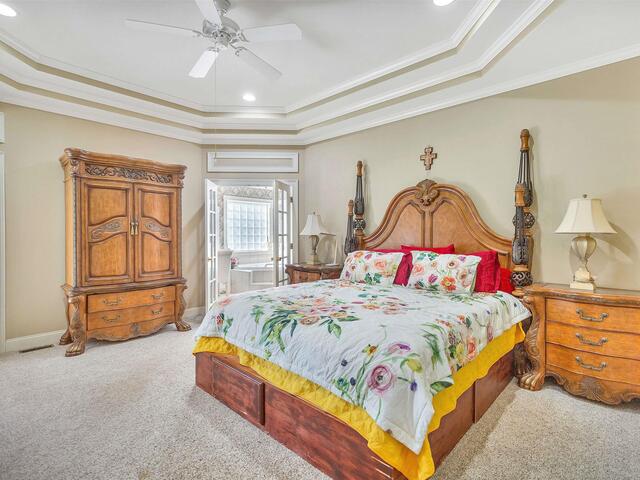
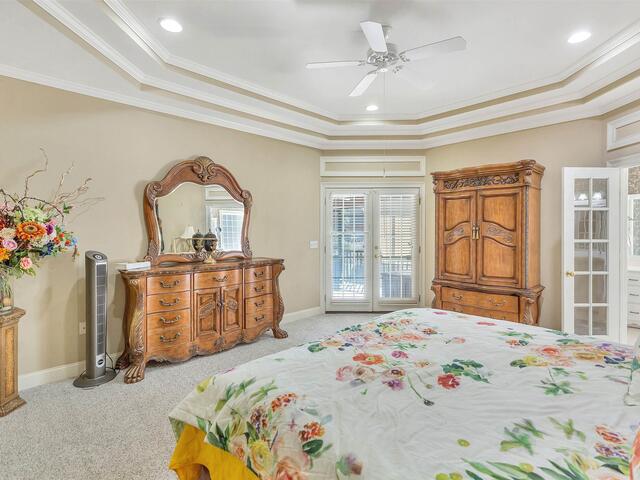
Master Bed Room Size is 17x15
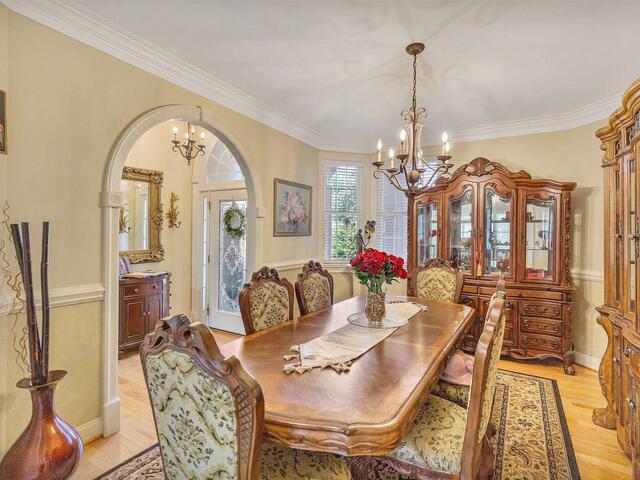
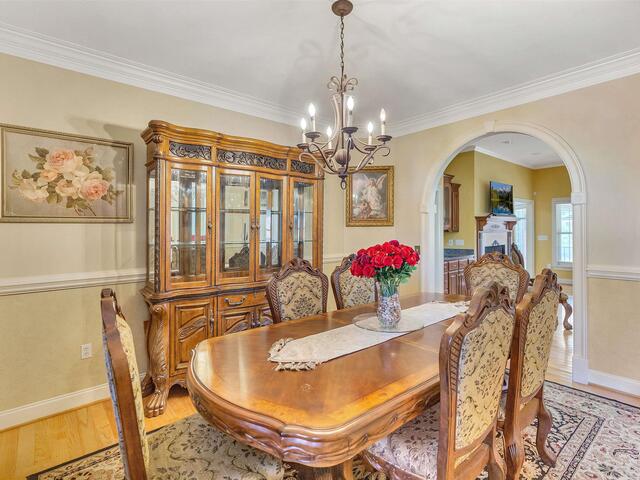
Dining Room Size is 12x15
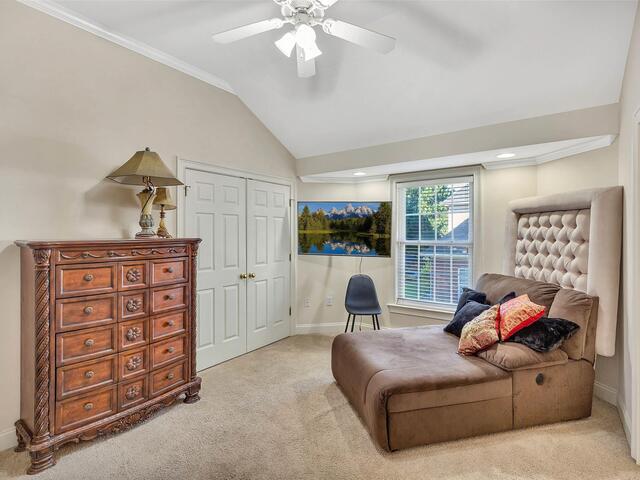
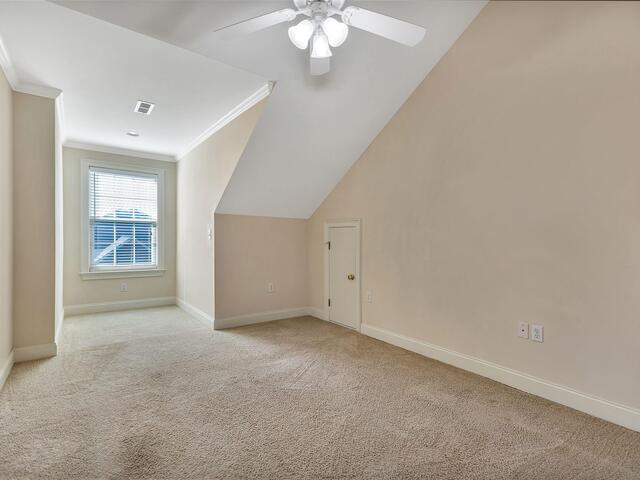
Bedroom Room 2 Size is 14x11
Bedroom Room 3 Size is 13x13
Bedroom Room 4 Size is 13x10
Bedroom Room 5 Size is 13x10
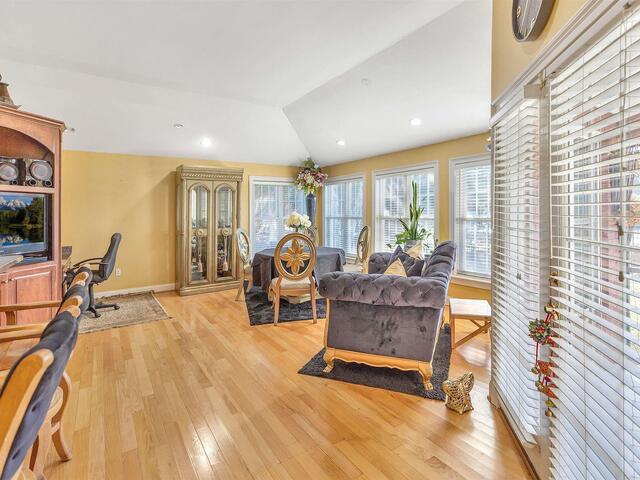
Breakfast Room Size is 16x21
Features
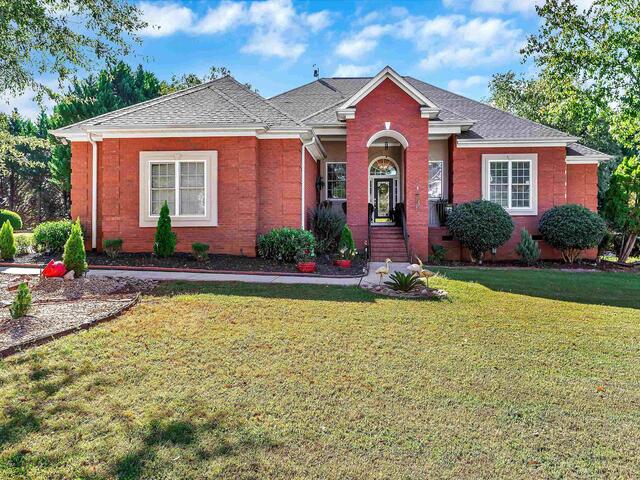
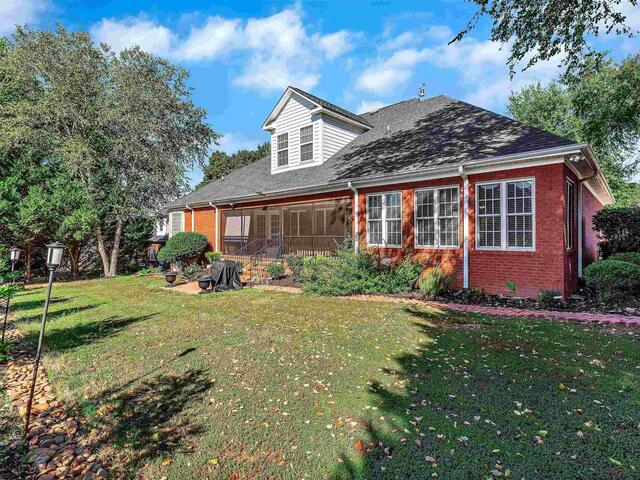
Style : Traditional
Basement : None
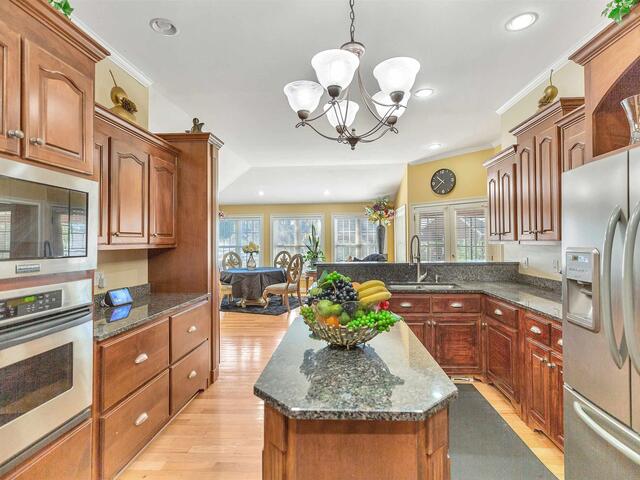
Roof : Architectural
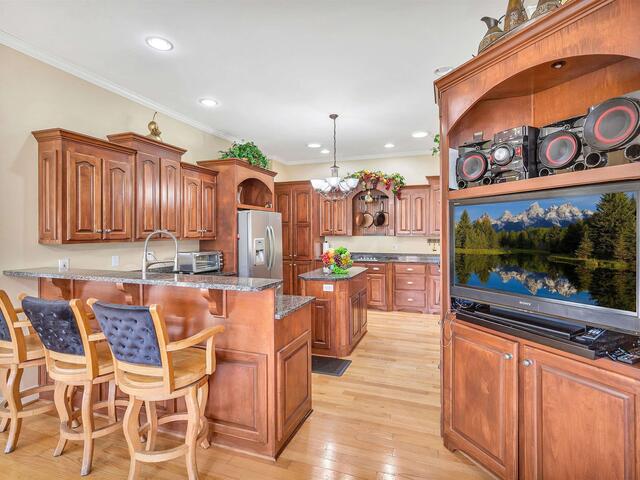
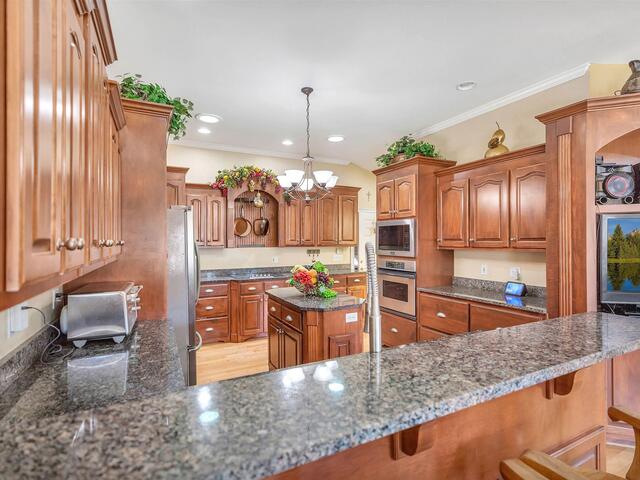
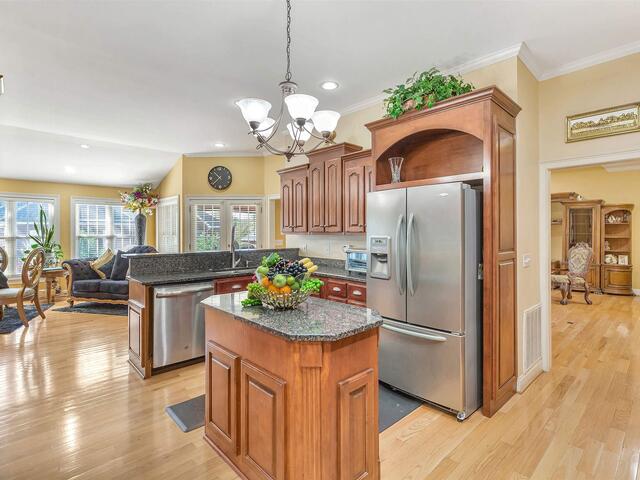
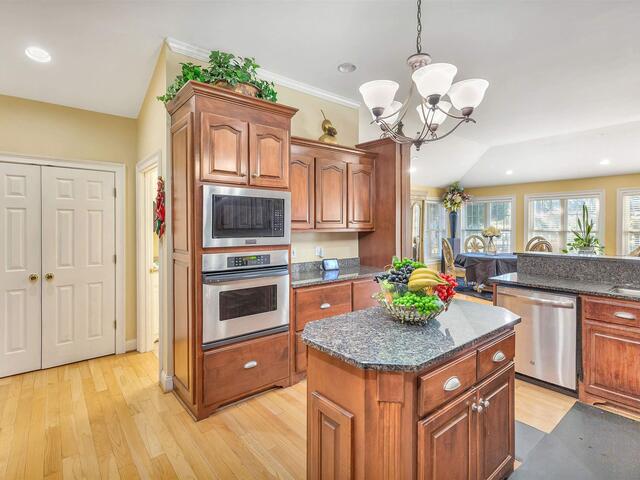
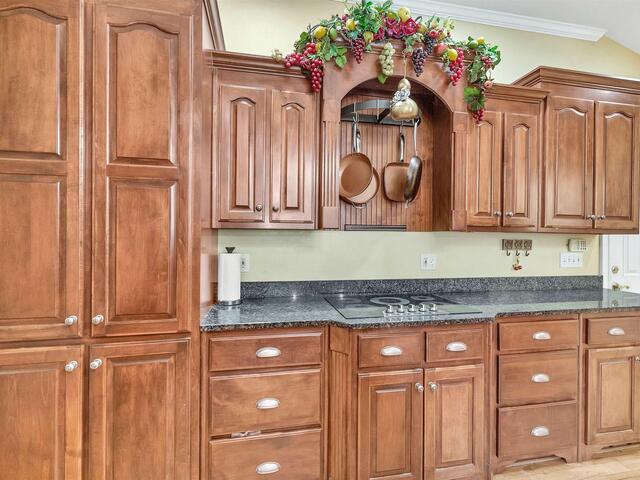
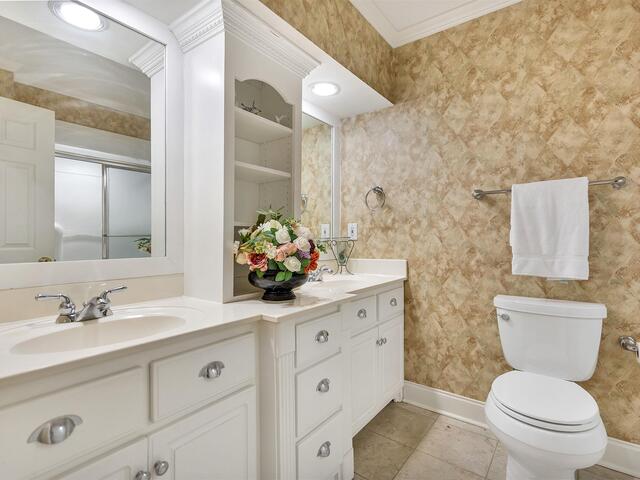
Interior Features : Ceiling 9ft+,Ceiling Smooth,Central Vacuum,Countertops Granite,Smoke Detector,Walk In Closet
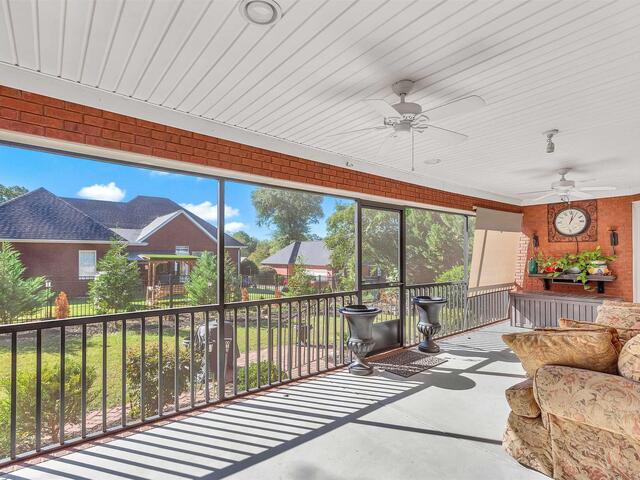
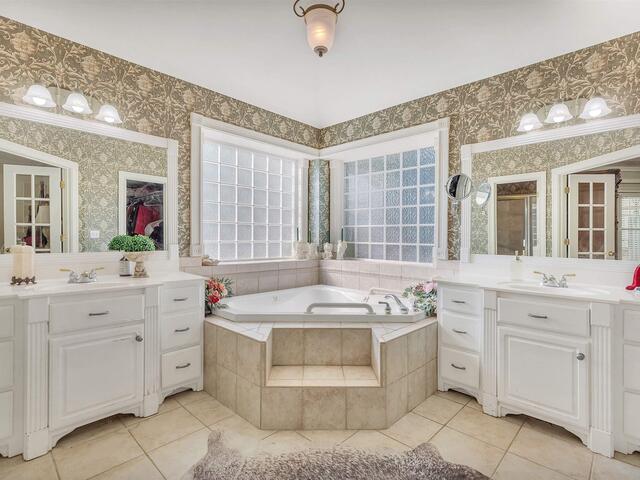
Master Bedroom Features :
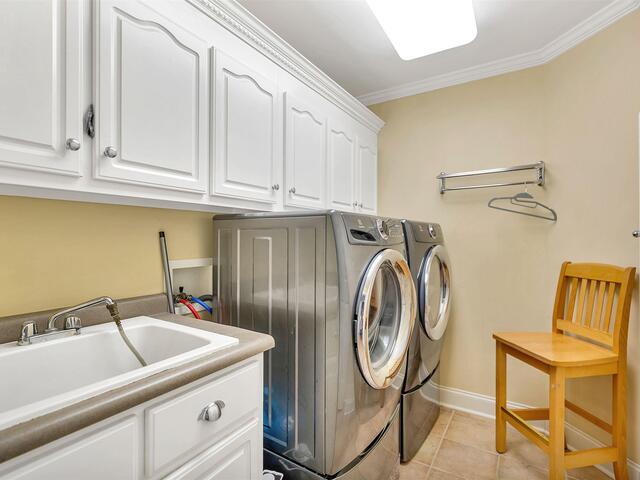
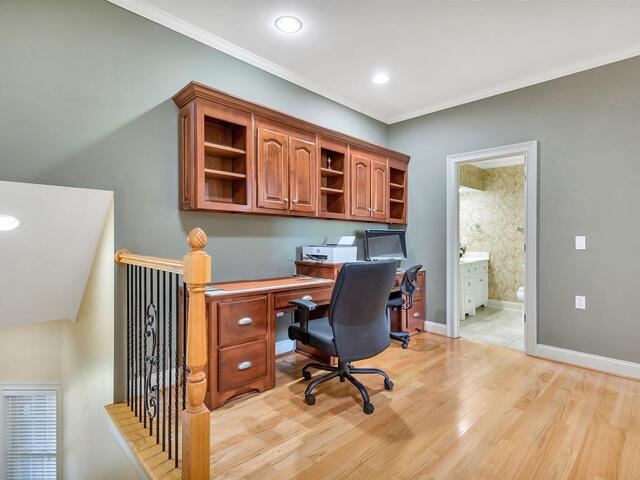
Specialty Room : Laundry,Office/Study
Appliances : Dishwasher,Oven(s)-Wall,Refrigerator,Microwave-Built In
Fireplace : Gas Logs
Lot Description : Cul-de-Sac,Level
Heating : Heat Pump
Cooling : Heat Pump
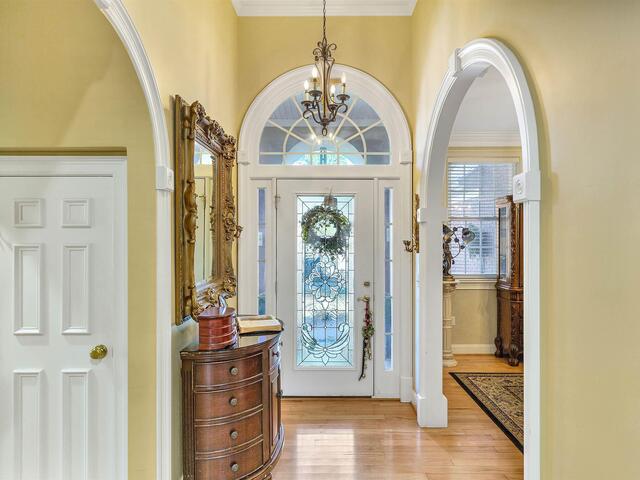
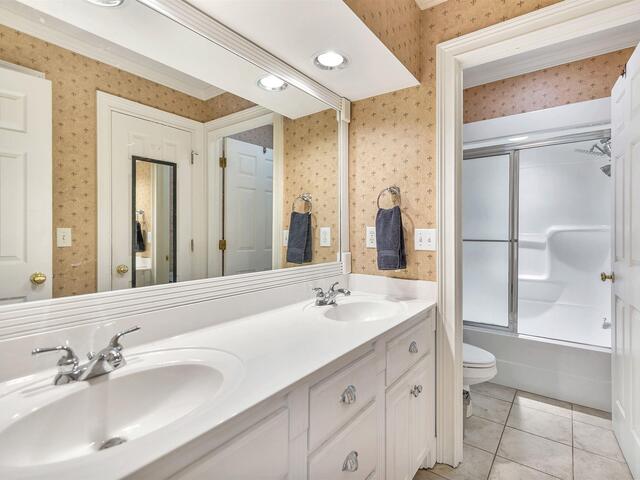
Floors : Carpet,Ceramic Tile,Wood
Water : Public
Sewer : Public
Water Heater : Gas
Foundation : Crawl Space
Storage : Garage
Garage : Attached Garage 3+ Cars
Driveway : Paved Concrete
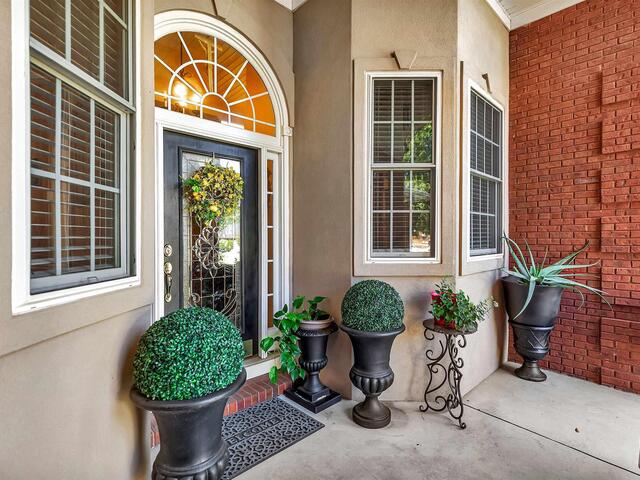
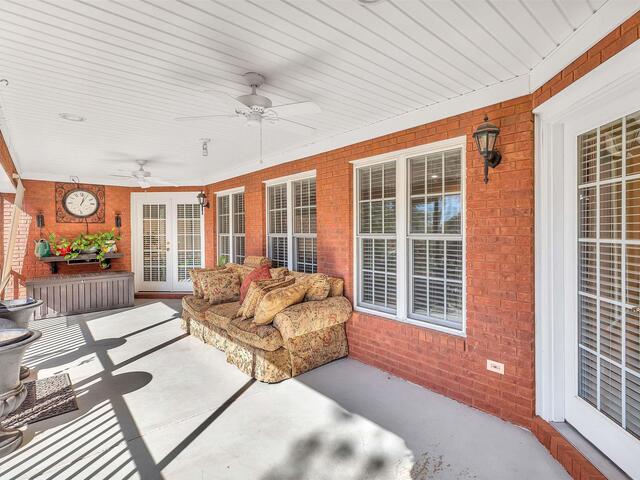
Exterior Finish : Brick Veneer-Full
Elementary School : Concord
Middle School : McCants
High School : T. L. Hanna