4029 Hollybank Drive
Price$ 679,900
StatusActive
Bedrooms4
Full Baths4
Half Baths1
Sq Ft2800-2999
MLS#1606940
Area015-Landrum/Inman/Wellfrd
SubdivisionMcAbee Farms
CountySpartanburg
Acres0.46
Approx AgeUnder Construction
# of Stories1+Bonus
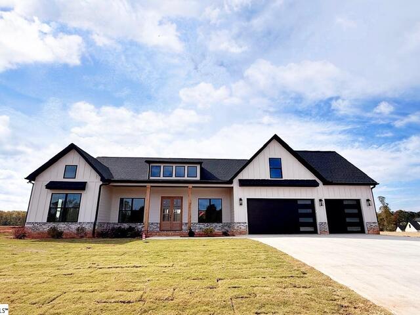
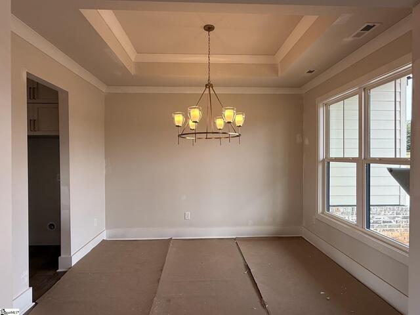
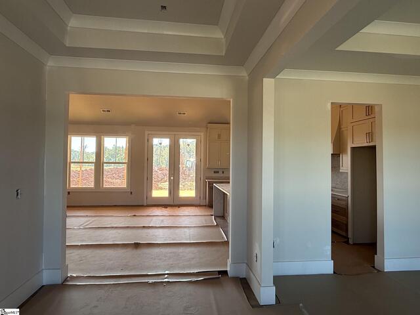
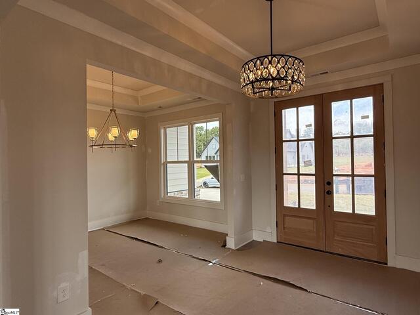
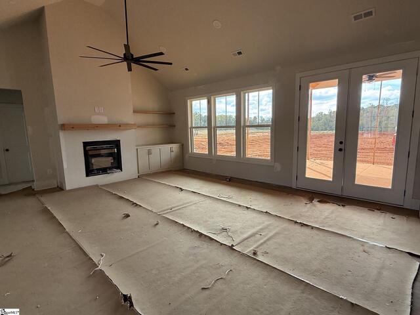
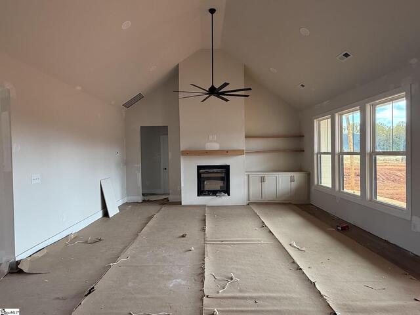
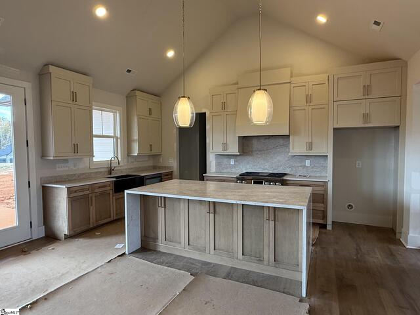
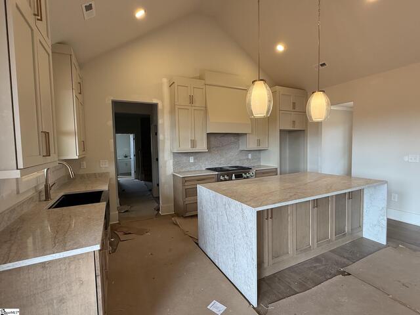
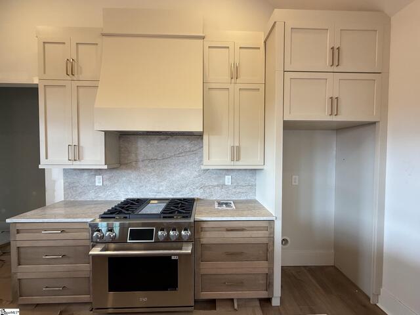
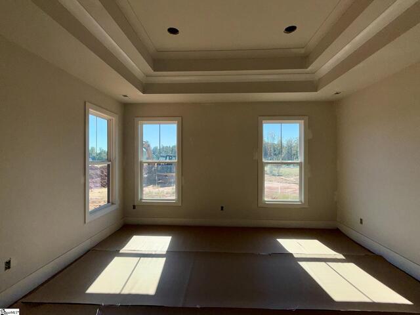
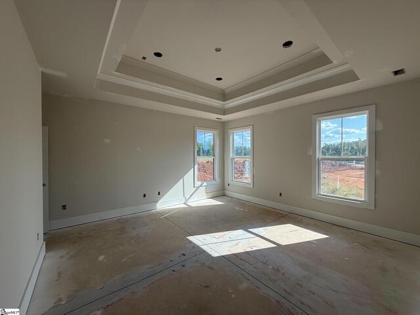
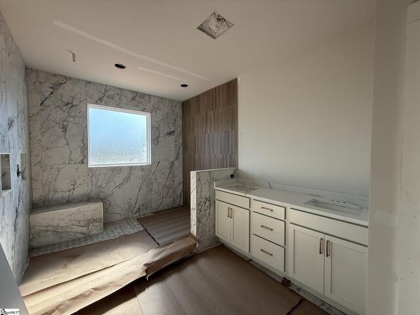
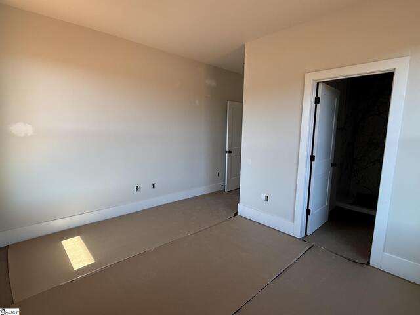
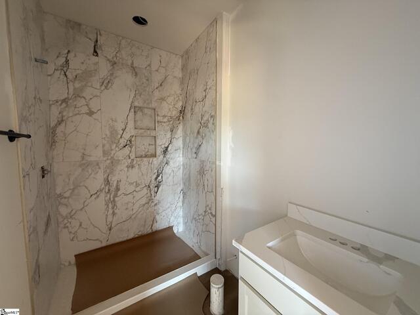
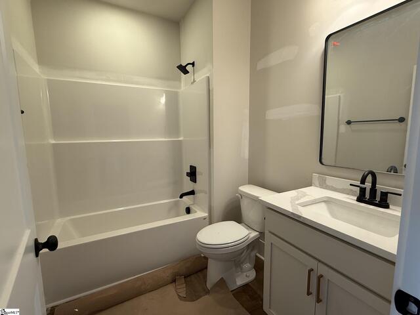
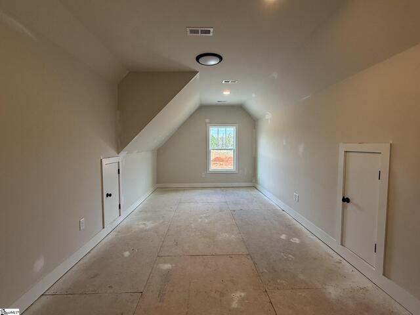
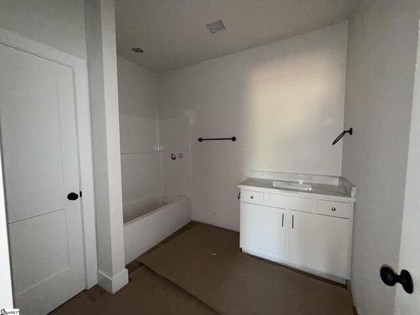
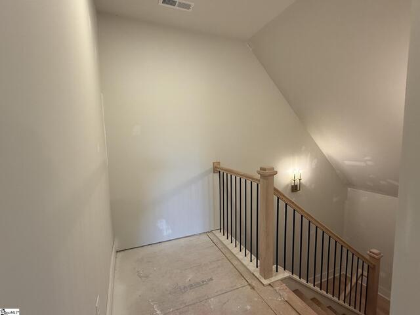
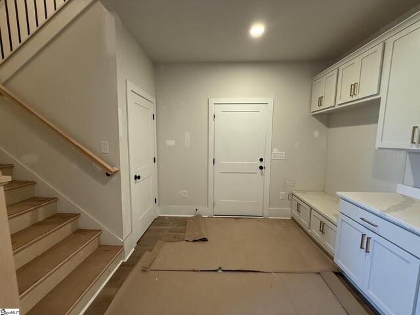
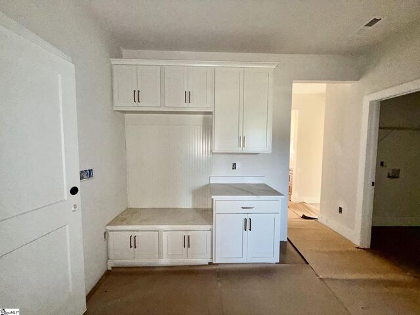
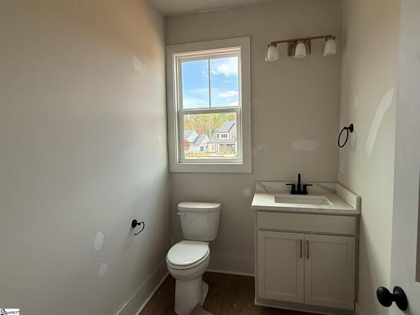
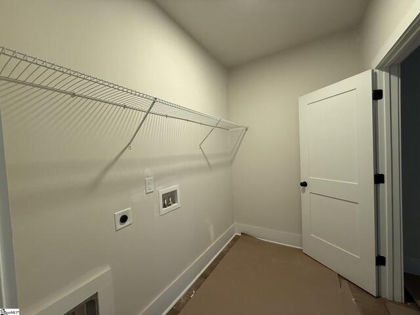
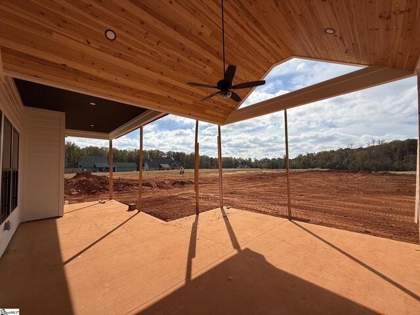
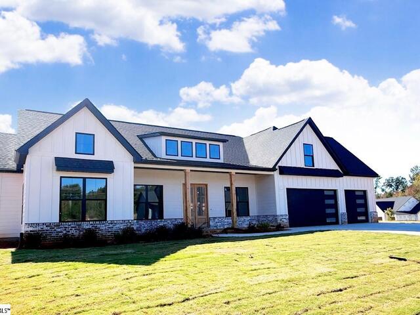
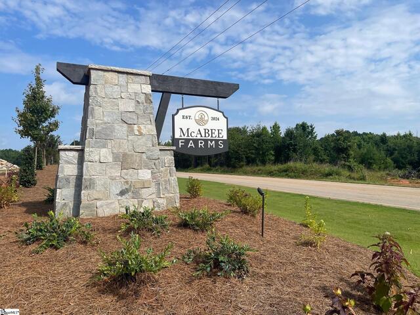
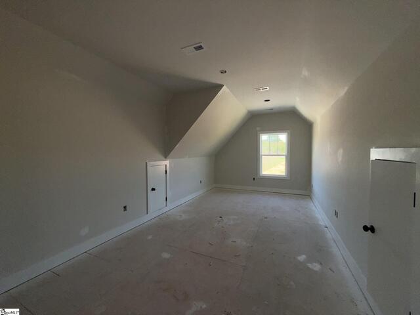
DescriptionMove-in Ready November 30th, 2026! Don’t miss this incredible opportunity to own a stunning new-construction home by a LOCAL custom home builder, situated on an approximately .46-acre homesite with a 3-car garage and room for an inground pool! The Colt plan features 4 bedrooms, 4.5 bathrooms, a formal dining room, and an upstairs recreation room. The open-concept design showcases soaring ceilings in the main living area, creating a grand and inviting atmosphere. The vaulted ceiling flows beautifully into the gourmet kitchen, complete with stainless steel LG appliances including an LG Signature Kitchen Series gas range oven, quartz countertops, a decorative hood vent, and a spacious walk-in pantry. The luxurious owner's suite features a double tray ceiling and a private bath with a double vanity, tiled shower, soaking tub, and an expansive walk-in closet with a custom shelving system. Guest bedroom #2 and the upstairs rec room offer the added convenience of its own private bath. Thoughtful details and quality finishes are found throughout, including quartz countertops, Trutouch Monotech REAL WOOD flooring on the entire first floor, a gas fireplace with a custom-designed mantel, a spacious mudroom with custom cabinetry, a walk-in laundry room, tankless water heater, Cedar Mill Hardie Board siding, architectural shingles, and a large covered patio overlooking the spacious backyard. Builder's warranty and structural warranty include. Enjoy the space and privacy of a large homesite without sacrificing convenience! McAbee Farms is ideally located just 3minutes from I-85 and approximately 15 minutes from downtown Spartanburg.
Room Dimensions
Living Room Size is 16x18
Master Bed Room Size is 15x15
Dining Room Size is 10x12
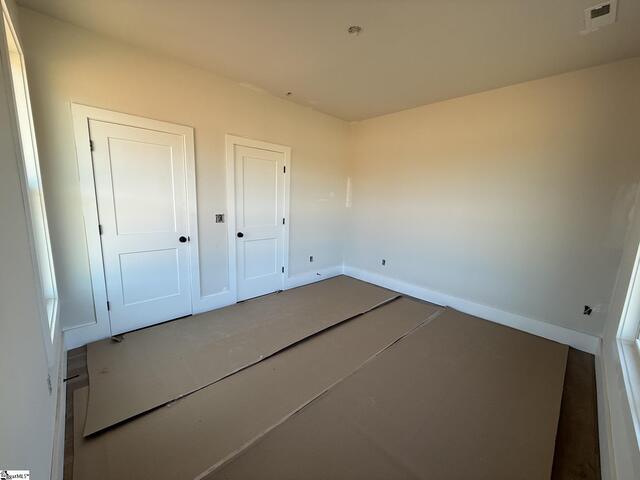
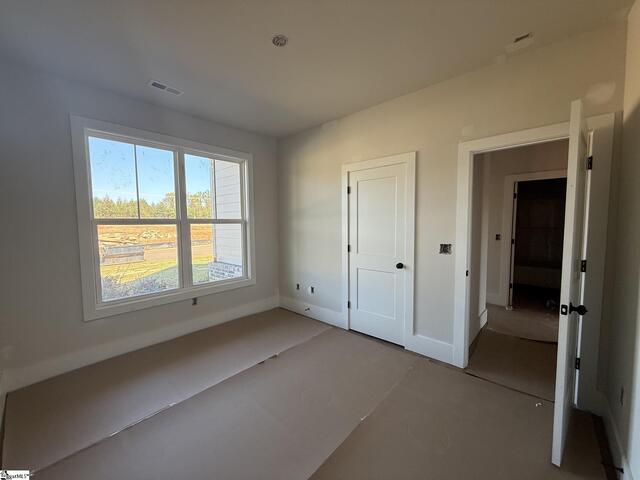
Bedroom Room 2 Size is 10x11
Bedroom Room 3 Size is 11x12
Bedroom Room 4 Size is 10x11
Bonus Room Size is 11x18
Kitchen Size is 9x18
Features
Style : Ranch
Basement : None
Roof : Architectural
Interior Features : Cable Available,Ceiling 9ft+,Ceiling Fan,Ceiling Cathedral/Vaulted,Ceiling Smooth,Ceiling Trey,Open Floor Plan,Smoke Detector,Countertops – Quartz,Pantry – Walk In
Master Bedroom Features :
Specialty Room : Bonus Room/Rec Room,Laundry,Other/See Remarks
Appliances : Dishwasher,Stand Alone Range-Gas,Microwave-Built In,Range Hood
Fireplace : Gas Logs
Lot Description : Level
Heating : Natural Gas
Cooling : Central Forced
Floors : Carpet,Ceramic Tile,Wood
Water : Public
Sewer : Septic
Water Heater : Tankless
Foundation : Slab
Storage : Attic
Garage : Attached Garage 3+ Cars,Key Pad Entry
Driveway : Paved Concrete
Exterior Finish : Brick Veneer-Partial,Hardboard Siding
Elementary School : Fairforest
Middle School : Fairforest
High School : Dorman
The data on this website relating to real estate for sale comes from the IDX Program of the Greater Greenville Association of Realtors.
All information is believed accurate but not guaranteed. The properties displayed may not be all of the properties available through the IDX Program. Any use of this site other than by potential buyers or sellers is strictly prohibited.








 Copyright © 1999-2026. Access Realty LLC.
